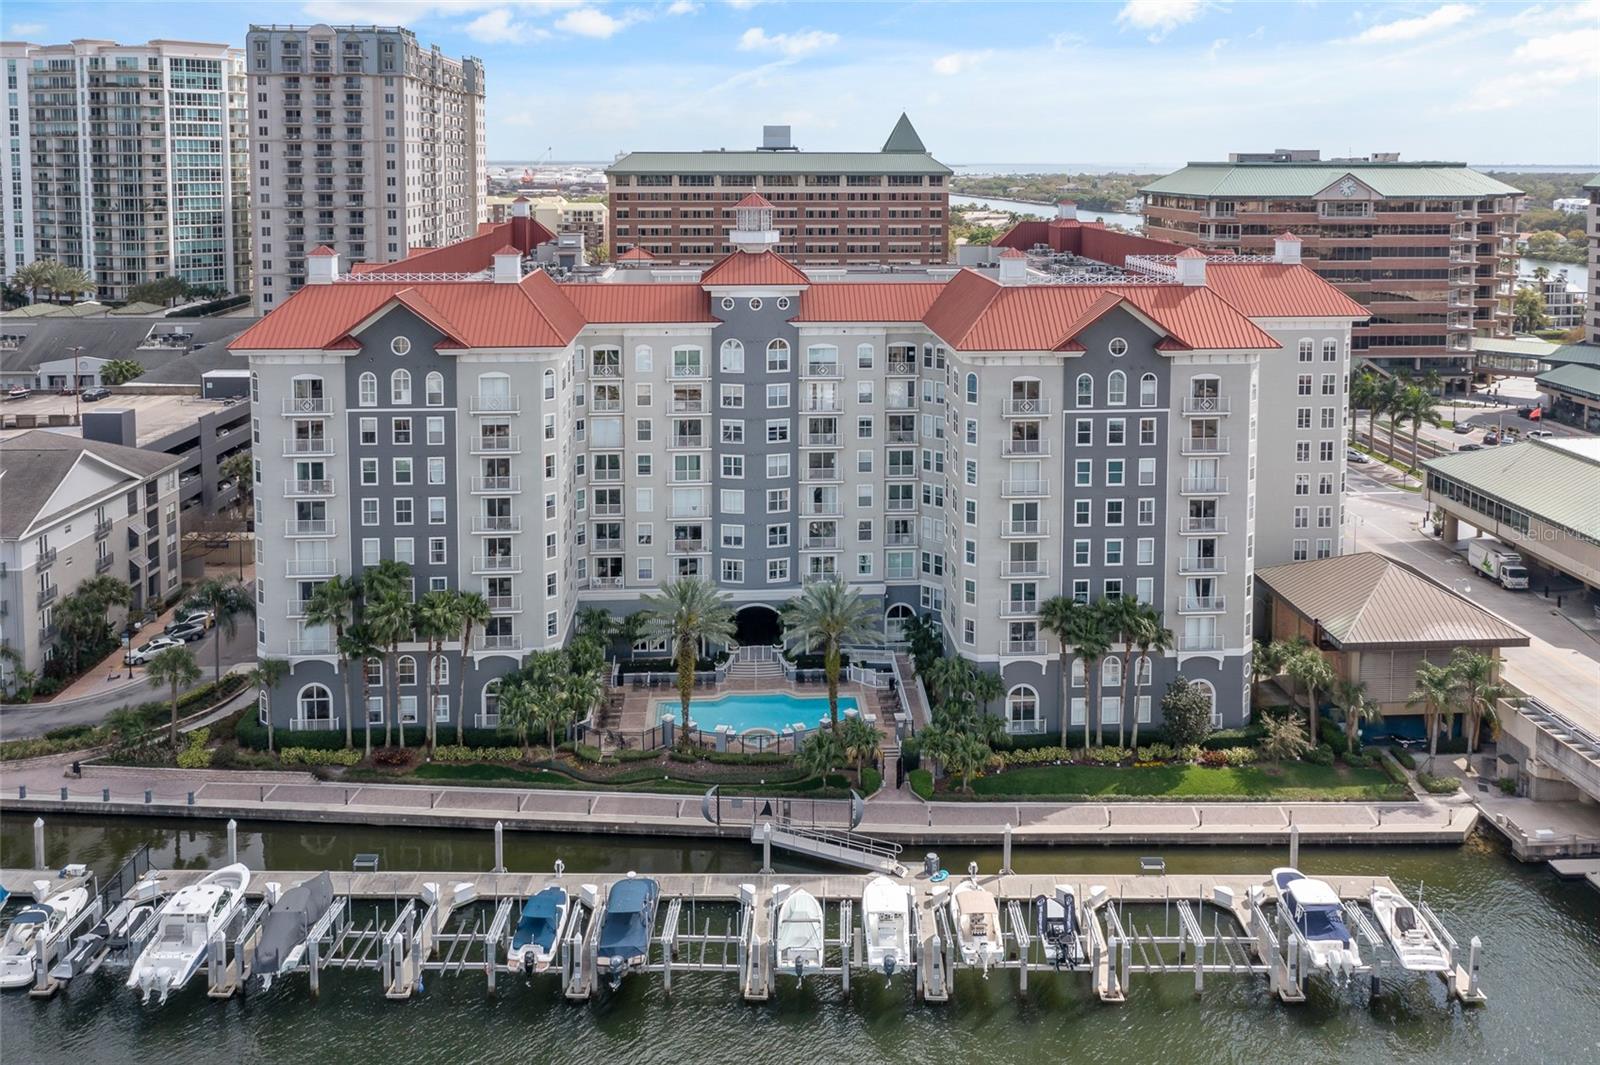
Waterfront condominium with a red roof, swimming pool, and marina slips in the foreground.
Courtesy of KELLER WILLIAMS TAMPA CENTRAL, Adam Fernandez  Listing Contact: 813-865-0700 
Leased

700 S HARBOUR ISLAND BLVD #323

700 S HARBOUR ISLAND BLVD #323, TAMPA, FL 33602

$4,100/month
Enjoy breathtaking views from this third-floor condo overlooking the marina, sparkling waterway, palm-lined pool deck, and beautifully landscaped grounds. The elevated vantage point captures a vibrant urban waterfront scene featuring boats, walkways, and lush tropical foliage, with the iconic Tampa Marriott Waterside Hotel and the surrounding downtown skyline forming a striking backdrop. Large windows or sliding glass doors bring this picturesque marina-and-city view indoors, offering an exceptional sense of space, light, and resort-style Florida living.
The open-concept kitchen features white shaker cabinetry, granite countertops and backsplash, stainless-steel appliances, a large center island with an undermount sink and seating for three, plus a dedicated beverage station with open shelving and a built-in wine refrigerator. Two renovated bathrooms offer spa-inspired walk-in showers with marble-look tile, mosaic or pebble-style flooring, built-in niches, and updated vanities with contemporary finishes. This move-in-ready third-floor residence is available for immediate occupancy and includes one assigned parking space and a private storage space.

2
beds

2
baths

1,168 Sq.Ft. LIVING AREA

9 Sq.Ft. lot

Adam Fernandez

Adam Fernandez

Features & Amenities

Interior

  • total bedrooms2
  • Total bathrooms2
  • full bathrooms2
  • Laundry room Laundry Room
  • Flooring Ceramic Tile
  • APPLIANCES Dishwasher, Disposal, Dryer, Microwave, Range, Range Hood, Refrigerator, Washer, Wine Refrigerator
  • other interior Features Crown Molding, Open Floorplan, Split Bedroom, Stone Counters, Thermostat, Walk-In Closet(s), Window Treatments

Area & Lot

  • Status Leased
  • Date Leased November 2, 2026
  • Living Area1,168 Sq.Ft.
  • Total Area1,168 Sq.Ft.
  • Lot Area9 Sq.Ft.
  • MLS® IDTB8550159
  • TypeCondo
  • YEAR BUILT2005
  • NeighborhoodMidtown District
  • Water FrontageBay/Harbor
  • View DescriptionCity, Pool, Water
  • Elementary SchoolGorrie-HB
  • Middle SchoolWilson-HB
  • High SchoolPlant-HB

Exterior

  • STORIES8
  • Garage Space2.0
  • water SourcePublic
  • PoolGunite
  • parkingBasement
  • HEAT TYPECentral
  • AIR CONDITIONINGCentral Air
  • HOA AmenitiesClubhouse, Elevators, Fitness Center, Gated

Financial

  • Lease Price$4,100/mo

Midtown District

Explore
main

Find Your Dream House

Learn more about our exclusive property offerings and schedule a showing with our team.

Follow Us on Instagram