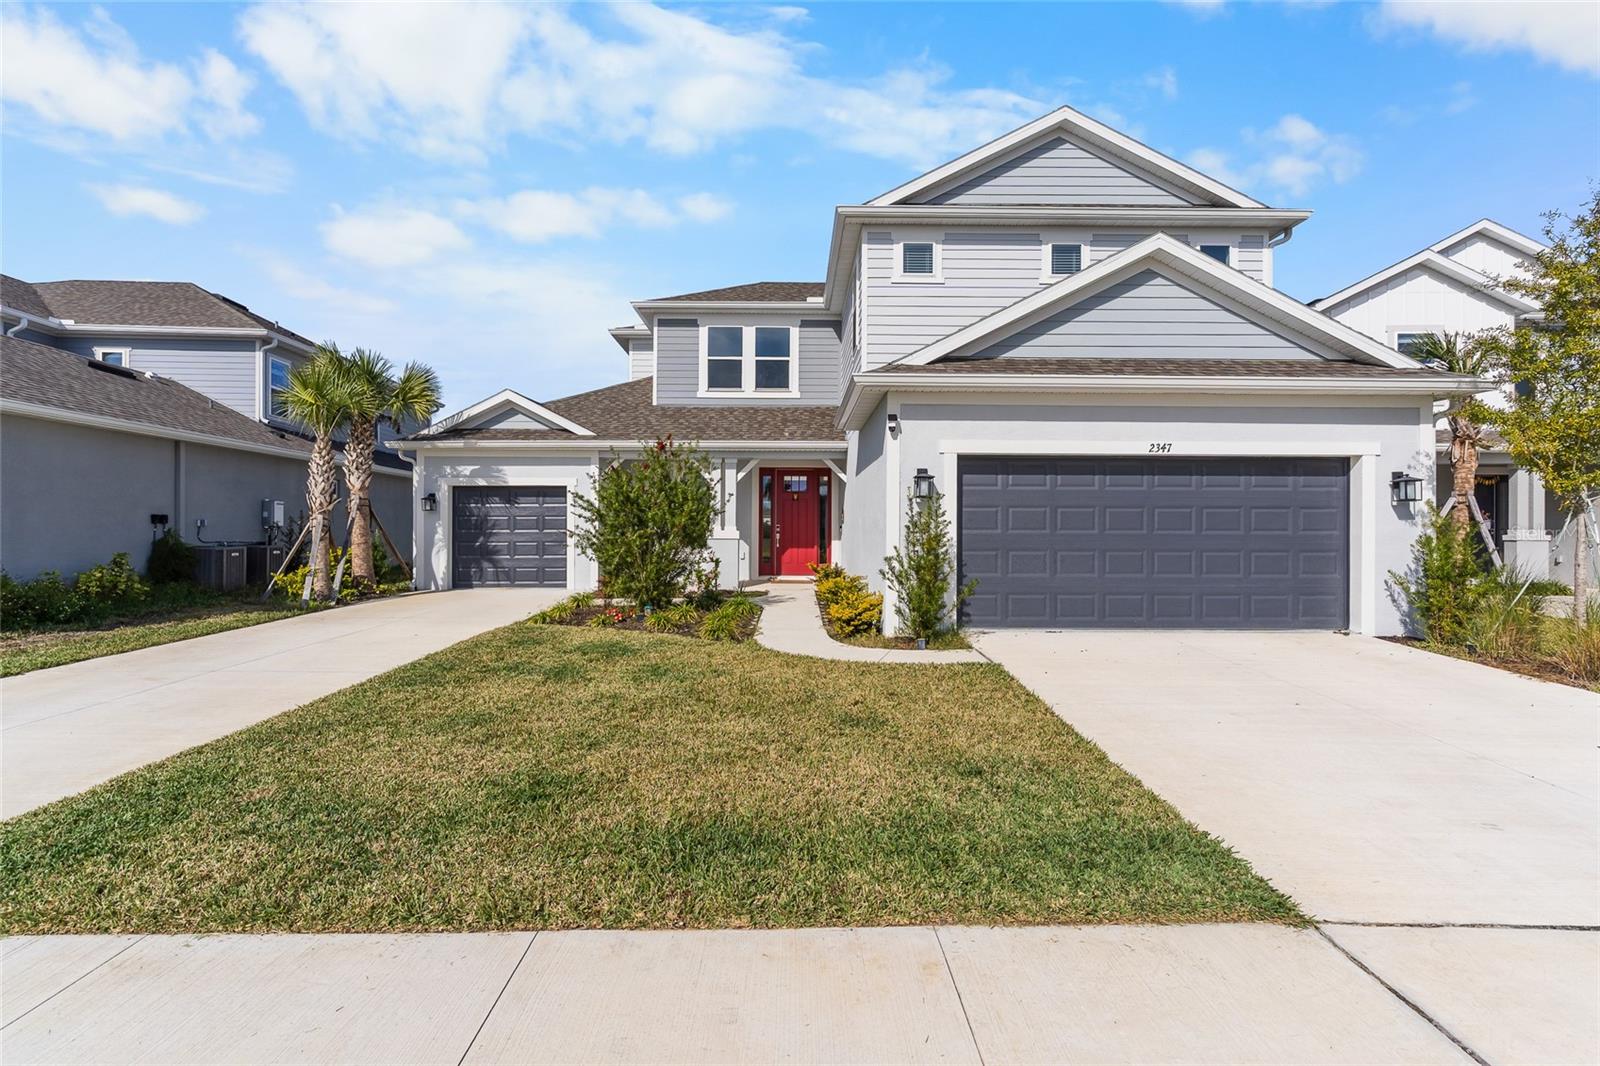
Two-story gray home with a red front door, double garage, and landscaped lawn.
Courtesy of KELLER WILLIAMS TAMPA CENTRAL, Adam Fernandez  Listing Contact: 813-865-0700 
Sold

2347 OVERFALLS PL

2347 OVERFALLS PL, WESLEY CHAPEL, FL 33543

$675,000
Short Sale. Experience luxury living in this nearly new Taylor Morrison Tortola model (2025), set on a premium lot (9,149 sq ft) with no neighbors in front or behind. Enjoy rare privacy and peaceful pond views in this spacious home with 5 bedrooms, 4.5 baths, and a 3-car garage across 3,461 heated square feet.
The gourmet chef's kitchen features quartz countertops, a gas cooktop, hood, double ovens, a large island, a walk-in pantry, and a dry/wet bar. You have Dual Primary Suites on the first floor: a spacious owner's suite with a relaxing bath and two walk-in closets, and a guest bedroom with a full bath is tucked just off the entry, perfect for visitors or multi-generational living. The open living area has high ceilings and lots of natural light. Upstairs, there is a flexible loft, a media room, three bedrooms, and two full baths. Spend time outside on the extended, screened lanai ready for an outdoor kitchen or grill.
Premium Upgrades: Includes tray ceilings, upgraded light fixtures, modern stair railings, a whole-home water filtration system, gutters, and an electric car charger in the garage. Located in one of Wesley Chapel's top gated communities, residents have access to The River Club. This resort-style center offers a sparkling resort pool, spa, and splash pad, a state-of-the-art fitness center, tennis, and pickleball courts.
A social clubhouse, playground, basketball court, and dedicated dog parks. This home is just minutes from The Shops at Wiregrass, Tampa Premium Outlets, and top-rated Pasco County Schools, offering both privacy and convenience.

5
beds

5
baths

3,461 Sq.Ft. LIVING AREA

9,149 Sq.Ft. lot

Adam Fernandez

Adam Fernandez

Features & Amenities

Interior

  • total bedrooms5
  • Total bathrooms5
  • full bathrooms4
  • half bathroom1
  • Laundry room Laundry Room
  • Flooring Carpet, Ceramic Tile
  • APPLIANCES Dishwasher, Microwave, Range, Refrigerator
  • other interior Features Ceiling Fans(s), Eat-in Kitchen, Walk-In Closet(s)

Area & Lot

  • Status Sold
  • Date Sold November 5, 2026
  • Living Area3,461 Sq.Ft.
  • Total Area4,633 Sq.Ft.
  • Lot Area9,149 Sq.Ft.
  • MLS® IDTB8471156
  • TypeResidential
  • YEAR BUILT2025
  • Elementary SchoolChester W Taylor Elemen-PO
  • Middle SchoolRaymond B Stewart Middle-PO
  • High SchoolZephryhills High School-PO

Exterior

  • STORIES2
  • Garage Space3.0
  • water SourcePublic
  • utilitiesCable Connected, Electricity Connected
  • roofShingle
  • HEAT TYPECentral
  • AIR CONDITIONINGCentral Air
  • sewerPublic Sewer
  • SubstructureSlab
  • HOA AmenitiesBasketball Court, Cable TV, Clubhouse, Fitness Center, Gated, Park, Pickleball Court(s), Playground, Pool, Racquetball, Spa/Hot Tub, Tennis Court(s), Trail(s)
  • other exterior FeaturesSidewalk

Financial

  • Sales Price$675,000
  • Real Estate Tax $1,006/yr
  • HOA $265/mo
  • Zoning MPUD
main

Find Your Dream House

Learn more about our exclusive property offerings and schedule a showing with our team.

Follow Us on Instagram