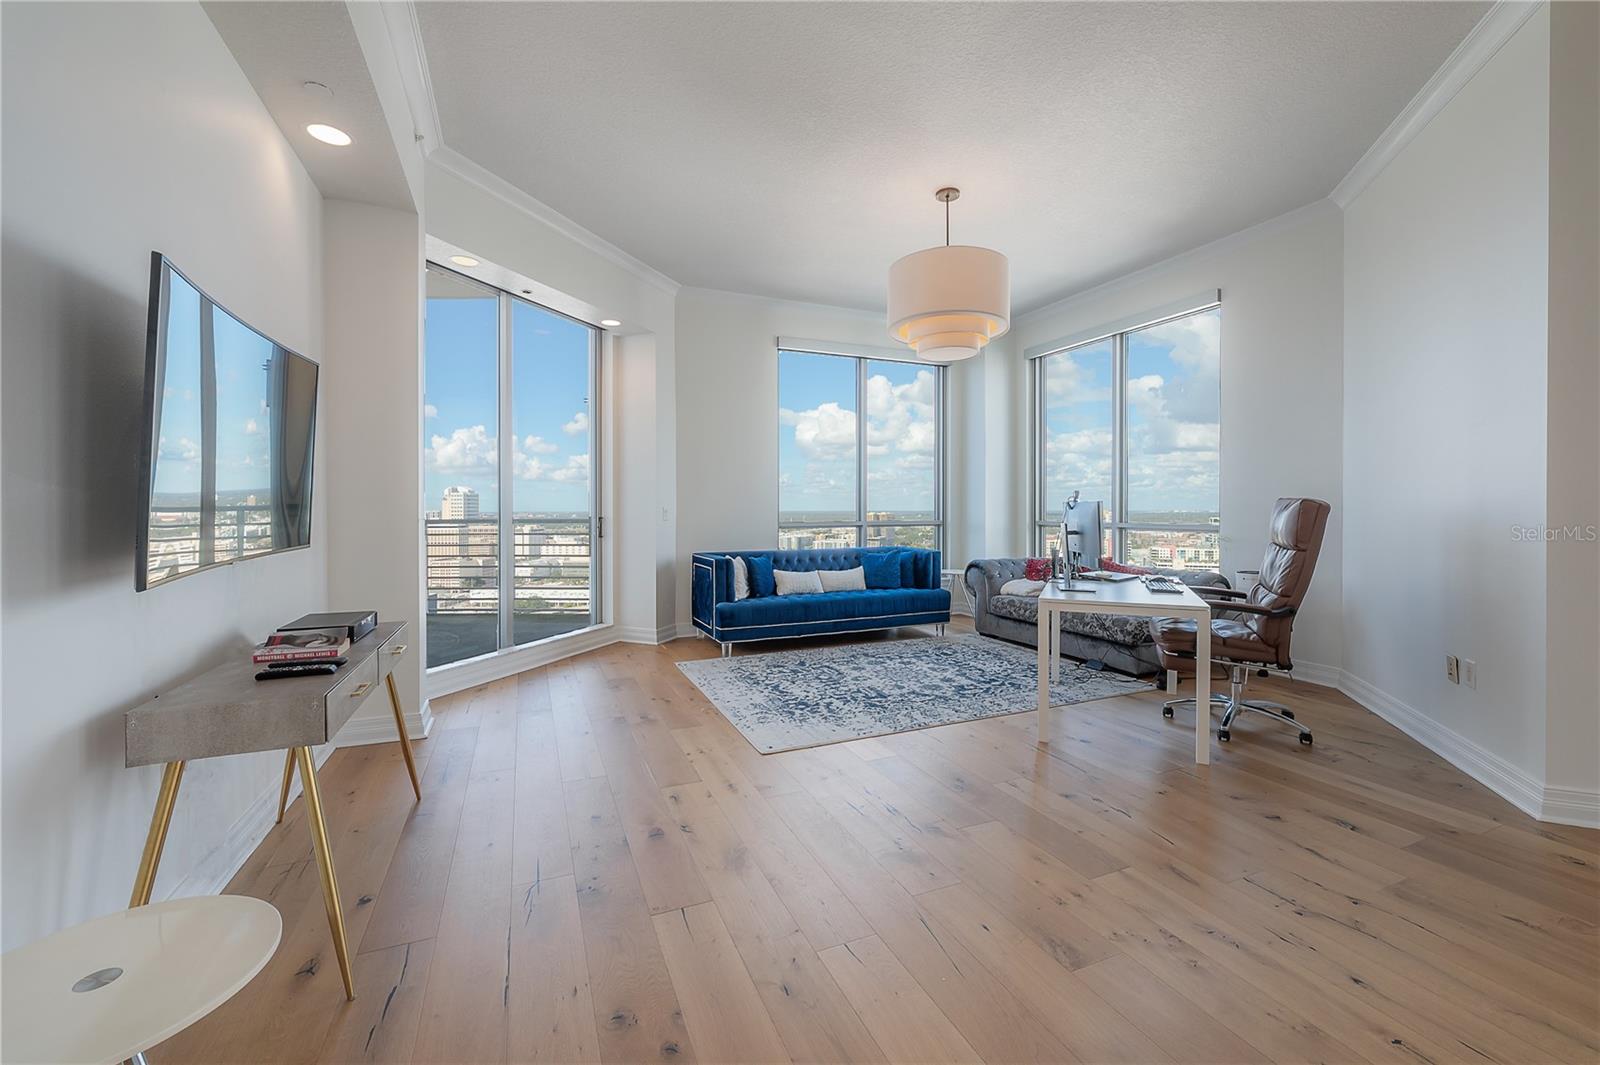
Property photo 1
Property photo 2
Property photo 3
Property photo 4
Property photo 5
3 Beds
4 Baths
2,739 sqft

$1,924,000

449 S 12TH ST #2701, TAMPA FL, 33602

Price per sqft$702.45
Built in2007
Property size2,739 sqft
Property typeCondominium
Courtesy of SMITH & ASSOCIATES REAL ESTATE, Danielle Kashou  Listing Contact: 813-839-3800

Overview

Active

Listed Jan 25, 2026

Updated Jun 24

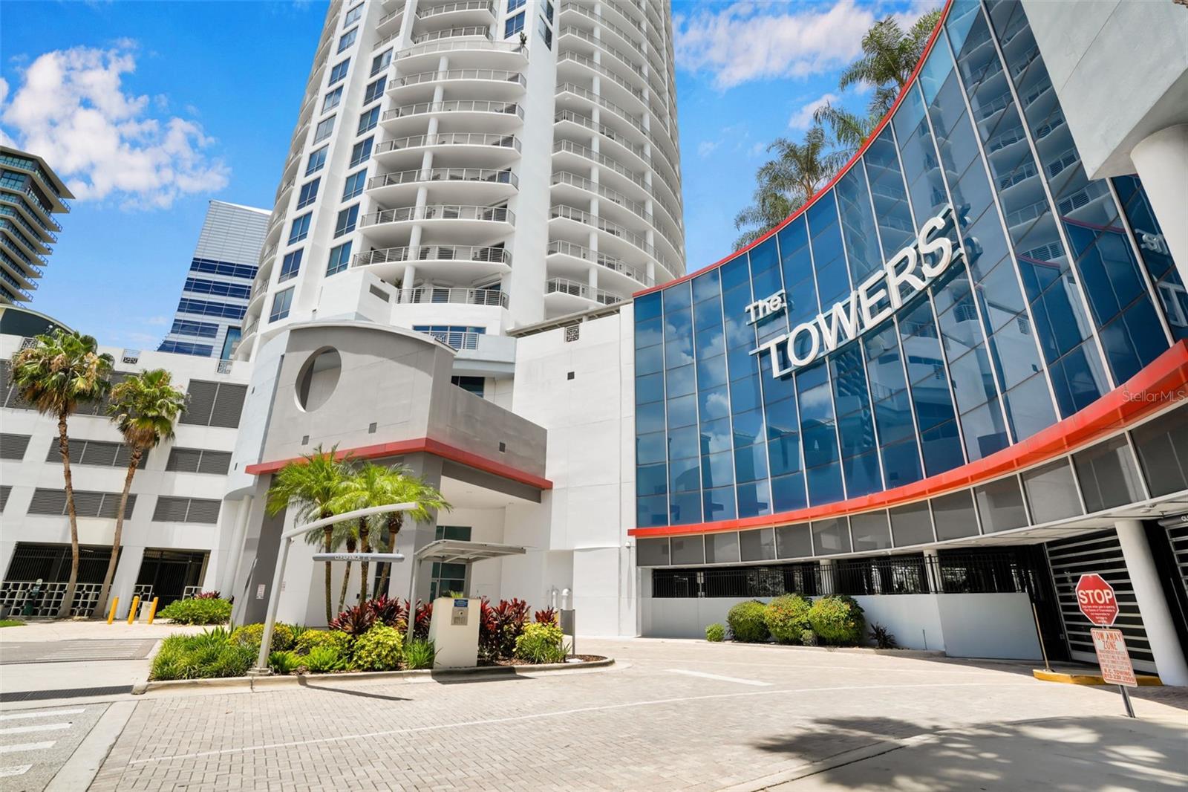
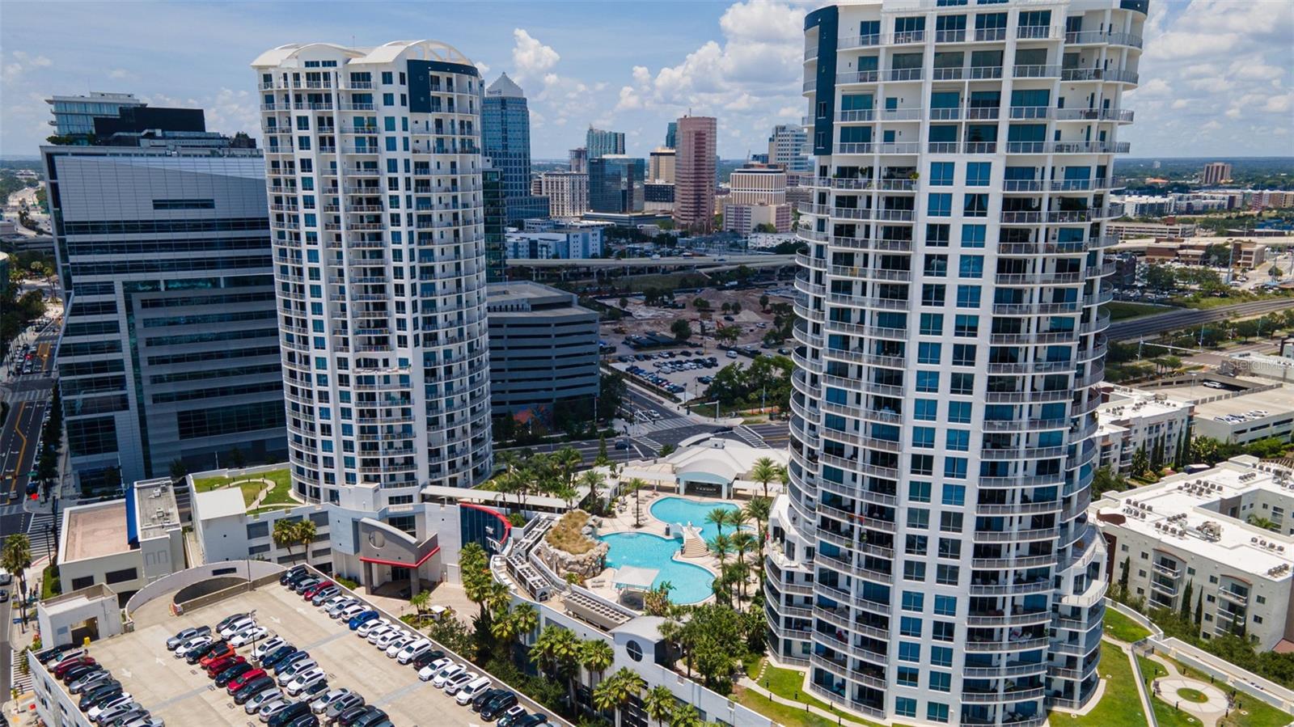
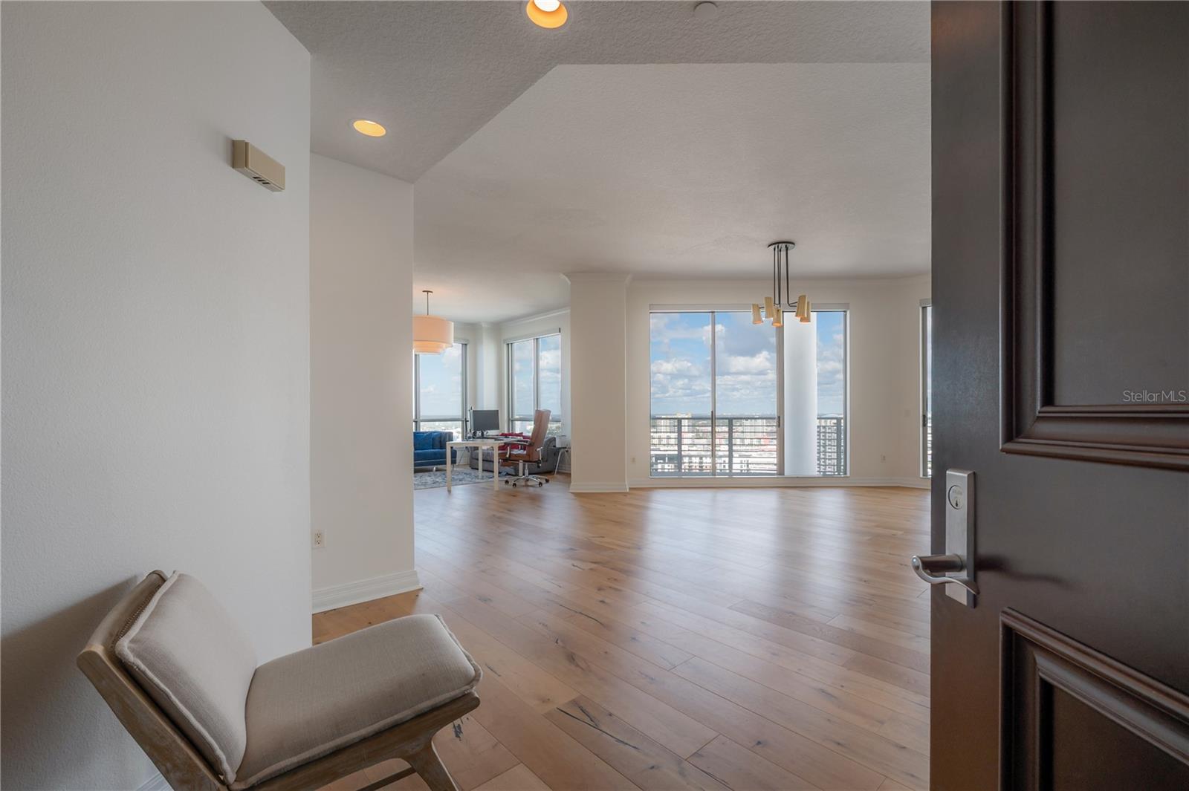
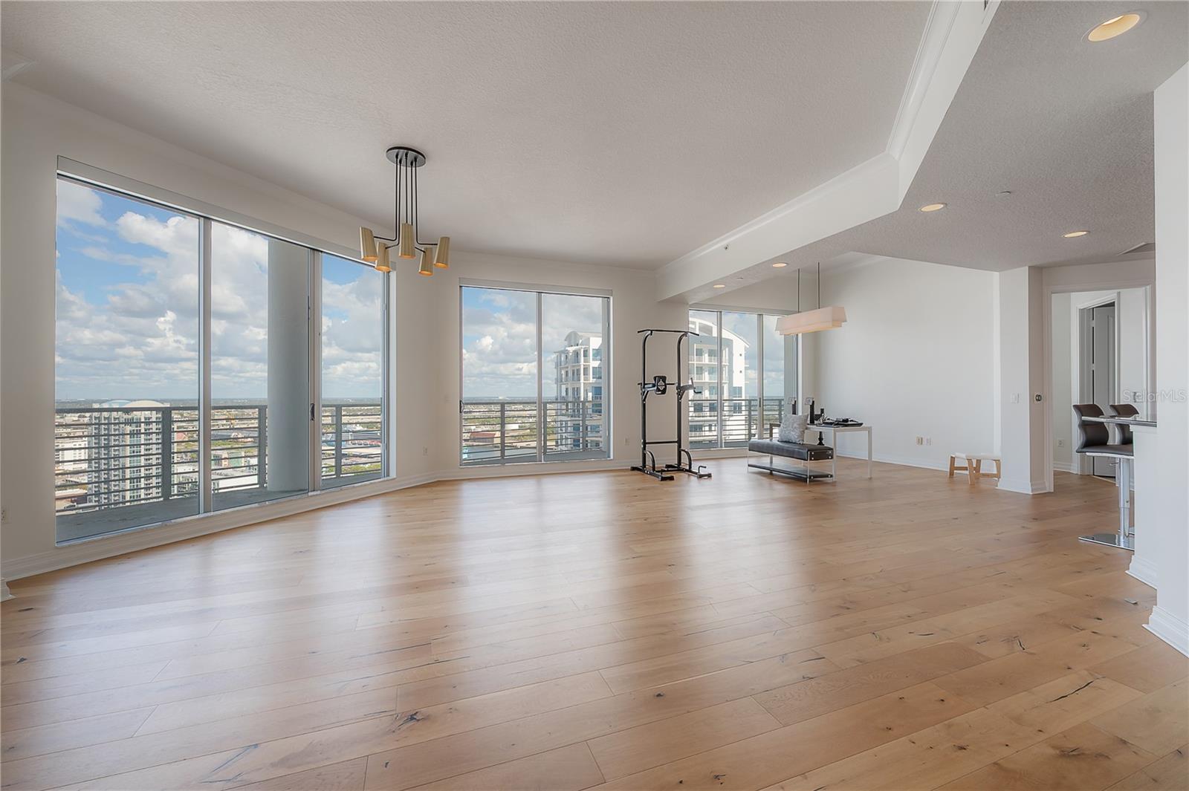
Experience unparalleled luxury in this stunning Junior Penthouse on the 27th floor, offering breathtaking views of the city skyline. This spacious residence features three generously sized bedrooms, each with its own en-suite bath, and an open floor plan designed for both comfort and entertaining. The expansive living area flows seamlessly to two private balconies, ideal for enjoying stunning sunrises or sunsets. The chef's kitchen is a culinary dream, equipped with stainless steel appliances, sleek countertops, ample cabinetry, and a butler's pantry. The dining area, bathed in natural light from 12-foot floor-to-ceiling windows, is perfect for hosting guests. The primary suite is a private retreat, featuring a spa-like en-suite bath and balcony access, while two additional bedrooms each offer their own luxurious bath and balcony. Residents enjoy access to world-class amenities, including a heated infinity pool with a dramatic waterfall, hot tub, two grilling stations, dog parks, a clubhouse with a catering kitchen, 24-hour concierge services, and more. The unit comes with two dedicated parking spaces and a climate-controlled storage unit. Located in the heart of Channelside, you're just minutes from Tampa's top dining, shopping, and entertainment destinations, including Amalie Arena, Water Street, Tampa Riverwalk, Sparkman Wharf, and Ybor City via a short trolley ride. Don't miss this opportunity to enjoy luxury living at its finest—schedule your private showing today!

$12,800/mo

Est. mortgage payment based on a $1,924,000 home price.

All estimates are provided by Luxury Presence for informational purposes only. Actual amounts may vary.

Additional information

MLS® ID
TB8468556

Interior Features

Bedrooms
3
Bathrooms
4
Cooling
Yes
Heating
Yes
Basement
No

Exterior Features

Lot Size
0 Acres

Other Property Details

Taxes
$31,258
Tax Frequency
Annually
Association Fee Frequency
Monthly
Garage
Yes
View
Yes
Pets Allowed
Yes
Pool
Yes
55+/Senior Community
No

Listings courtesy of Stellar MLS as distributed by MLS GRID

All information deemed reliable but not guaranteed and should be independently verified. All properties are subject to prior sale, change or withdrawal. Neither listing broker(s) nor Adam Fernandez Group shall be responsible for any typographical errors, misinformation, misprints and shall be held totally harmless. Properties displayed may be listed or sold by various participants in the MLS. 

Based on information submitted to the MLS GRID as of 5:37 AM UTC on 9/16/2026. All data is obtained from various sources and may not have been verified by broker or MLS GRID. Supplied Open House Information is subject to change without notice. All information should be independently reviewed and verified for accuracy. Properties may or may not be listed by the office/agent presenting the information.

©2026 Stellar MLS . All rights reserved.

DMCA Notice

Powered by Luxury Presence