Property photo 1
Property photo 2
Property photo 3
Property photo 4
Property photo 5
2 Beds
2 Baths
1,566 sqft

$835,000

1120 E KENNEDY BLVD #1216, TAMPA FL, 33602

Price per sqft$533.21
Built in2007
Property size1,566 sqft
Property typeCondominium
Courtesy of SMITH & ASSOCIATES REAL ESTATE, Nicole Thomas, LLC  Listing Contact: 813-839-3800

Overview

Active

Listed Jun 3, 2026

Updated 4 days ago

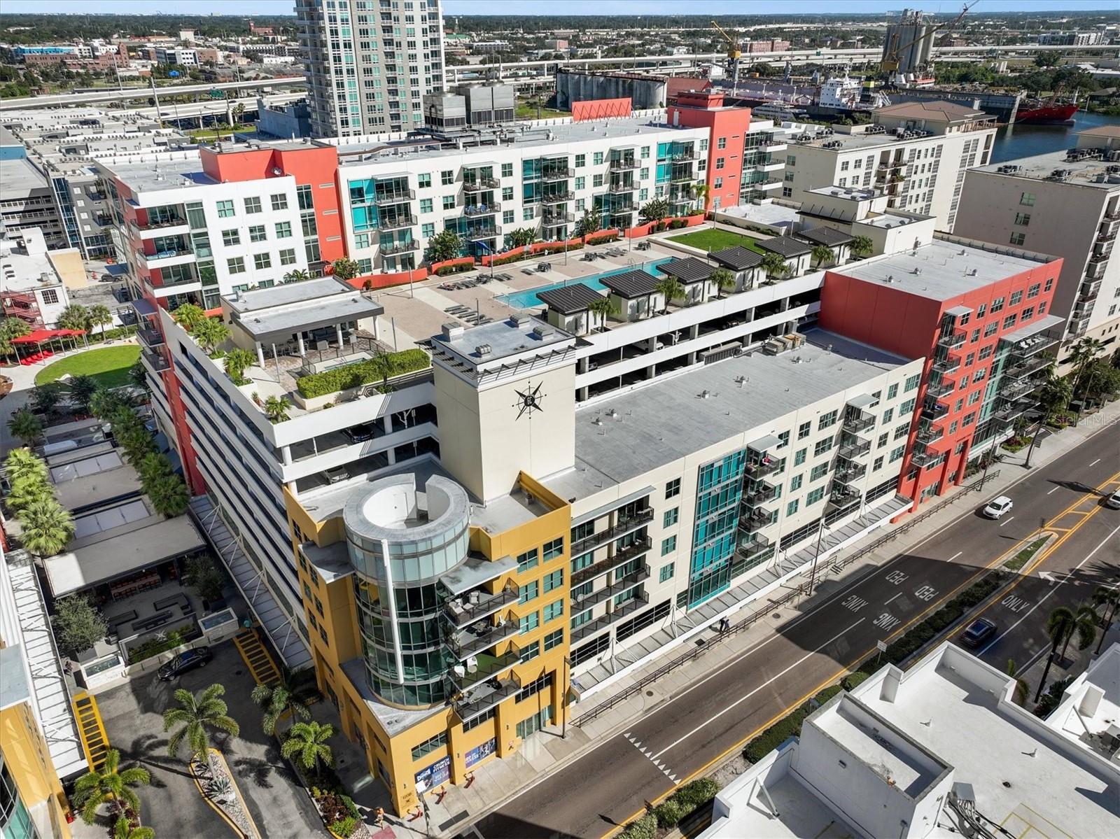
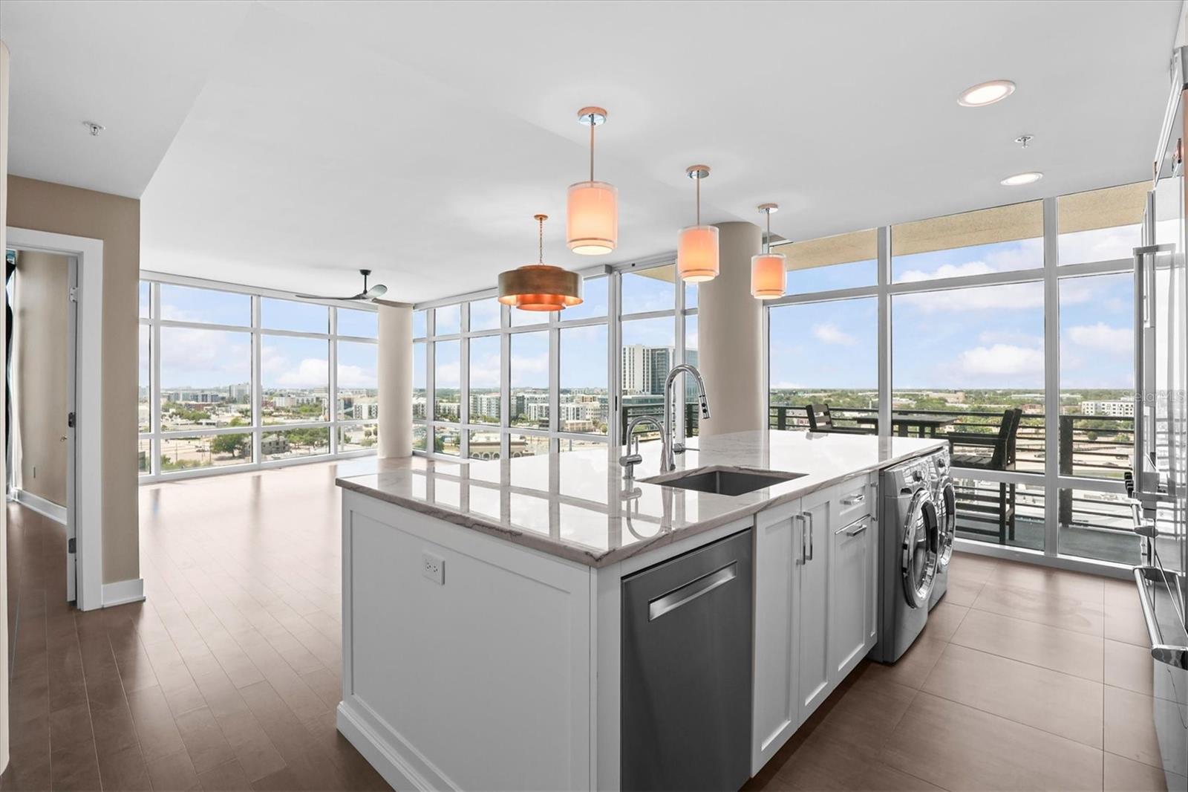
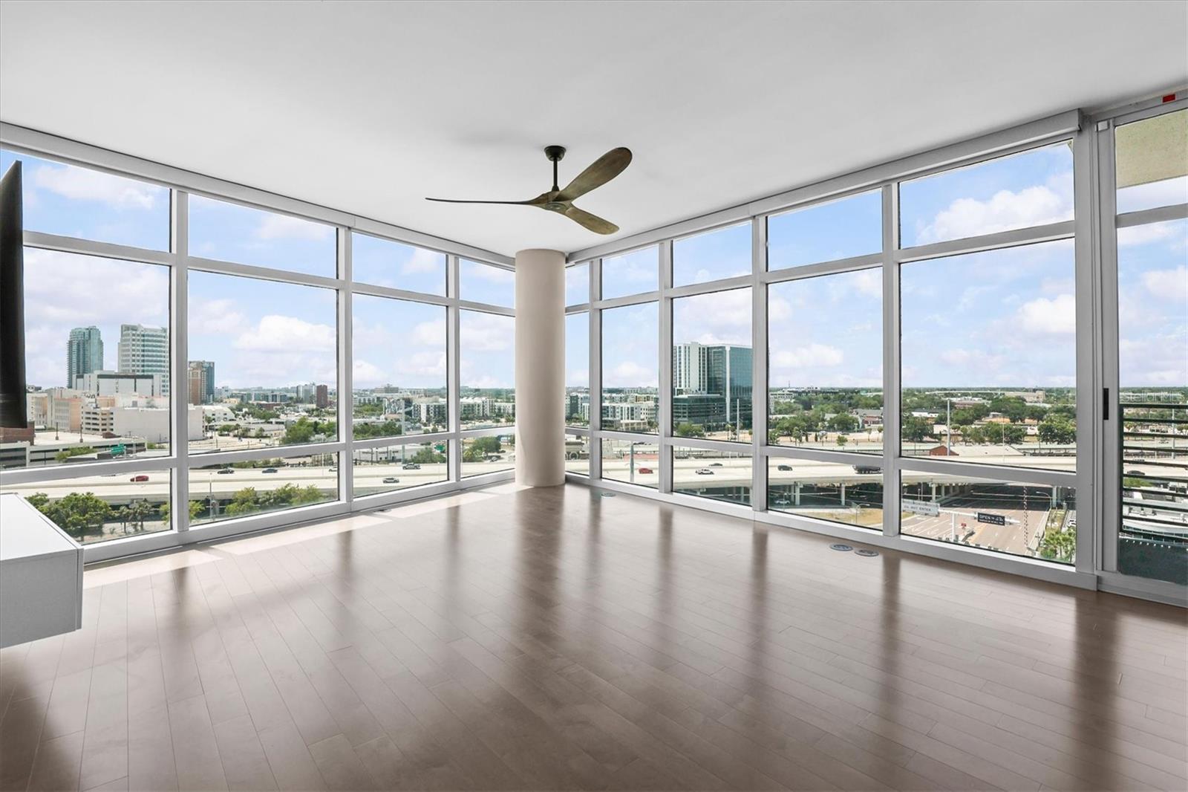
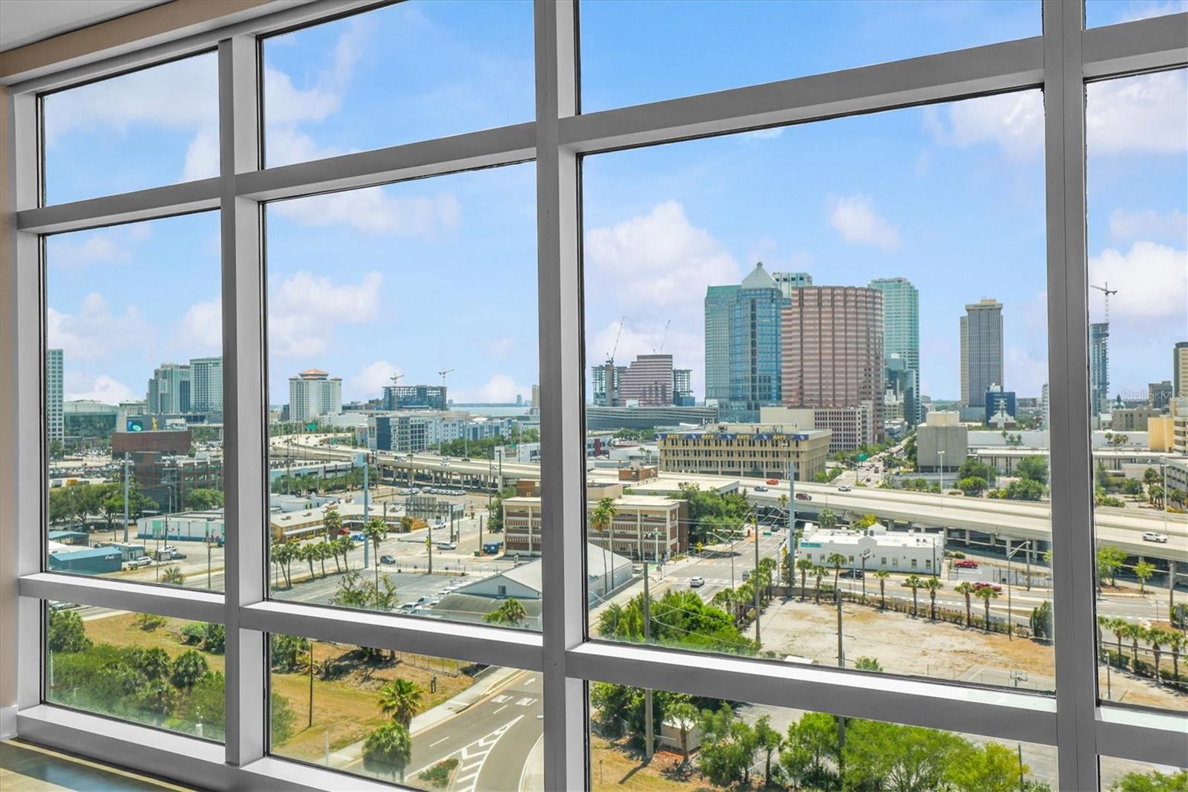
Experience elevated downtown living at Grand Central at Kennedy. Perfectly positioned on the coveted northwest corner of the building, this exceptional, fully remodeled residence offers a spacious open floor plan surrounded by dramatic floor-to-ceiling windows and breathtaking Tampa skyline and sunset views. At the heart of the home, a state-of-the-art custom gourmet kitchen is designed for both everyday living and entertaining, featuring Viking appliances, a wine refrigerator, additional custom cabinetry for additional storage, and an extended island ideal for gathering with family and friends. Natural light fills the residence, creating a warm and inviting backdrop for everything from quiet evenings at home to vibrant city living. This rare offering also includes two reserved parking spaces conveniently located side by side. Life at Grand Central places convenience and lifestyle right at your doorstep, with Publix, Starbucks, and CVS located within the community. Madison Street Park is just downstairs, offering a dog park, basketball courts, pickleball, and more. Enjoy some of Tampa’s best dining, retail, and wellness experiences just an elevator ride away, while Water Street and Sparkman Wharf are moments from your door. Combining sophisticated design, exceptional upgrades, unforgettable views, and an unmatched walkable location, this residence delivers the ultimate urban lifestyle in the heart of Tampa. A full list of upgrades is available upon request.

$5,555/mo

Est. mortgage payment based on a $835,000 home price.

All estimates are provided by Luxury Presence for informational purposes only. Actual amounts may vary.

Additional information

MLS® ID
TB8514292

Interior Features

Bedrooms
2
Bathrooms
2
Cooling
Yes
Heating
Yes
Basement
No

Exterior Features

Lot Size
0 Acres

Other Property Details

Taxes
$8,225
Tax Frequency
Annually
Association Fee Frequency
Monthly
Garage
Yes
View
Yes
Pets Allowed
Yes
55+/Senior Community
No

Listings courtesy of Stellar MLS as distributed by MLS GRID

All information deemed reliable but not guaranteed and should be independently verified. All properties are subject to prior sale, change or withdrawal. Neither listing broker(s) nor Adam Fernandez Group shall be responsible for any typographical errors, misinformation, misprints and shall be held totally harmless. Properties displayed may be listed or sold by various participants in the MLS. 

Based on information submitted to the MLS GRID as of 6:35 AM UTC on 9/16/2026. All data is obtained from various sources and may not have been verified by broker or MLS GRID. Supplied Open House Information is subject to change without notice. All information should be independently reviewed and verified for accuracy. Properties may or may not be listed by the office/agent presenting the information.

©2026 Stellar MLS . All rights reserved.

DMCA Notice

Powered by Luxury Presence